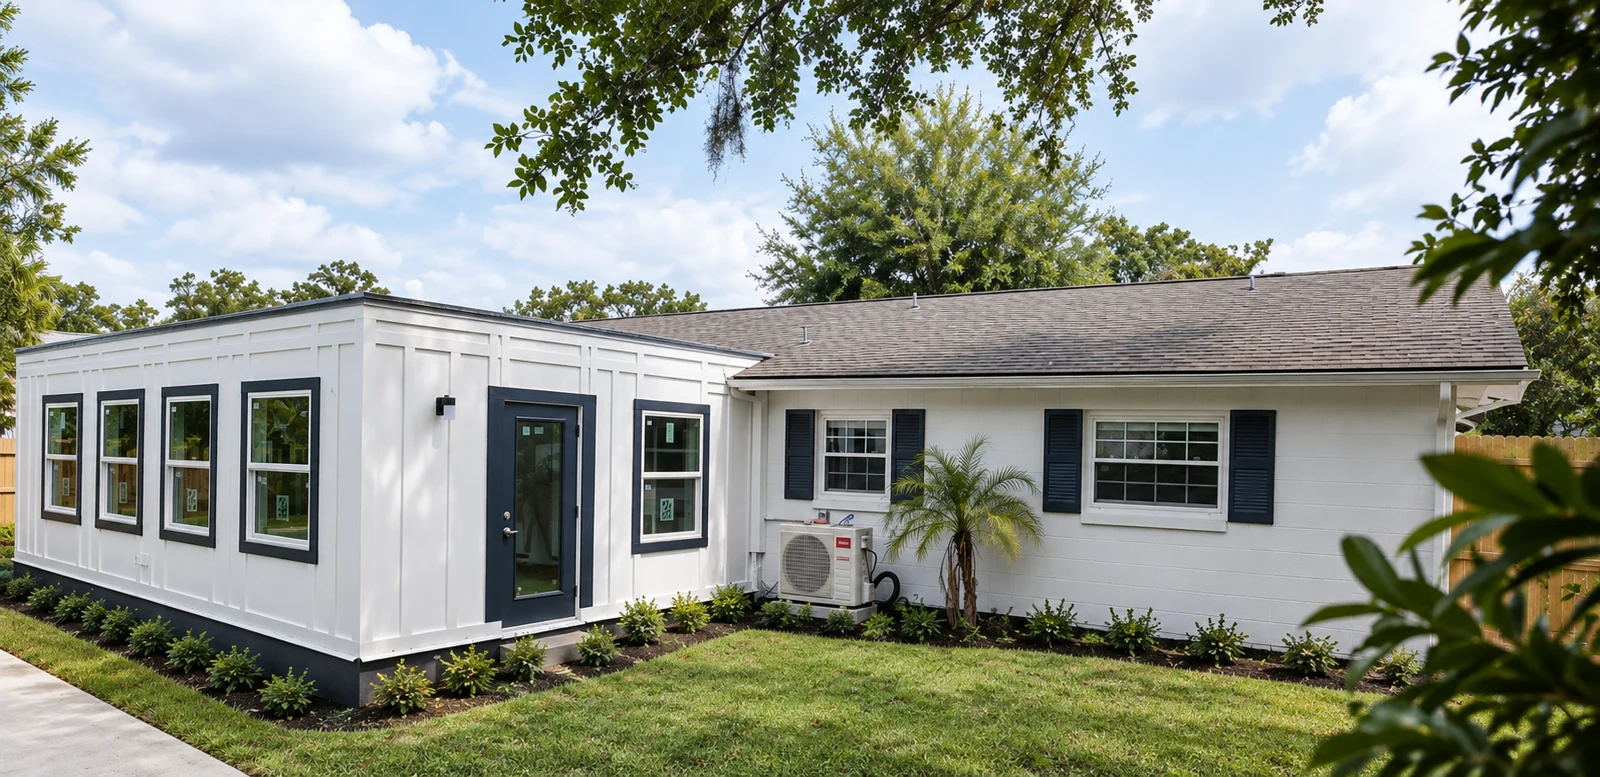
Scope
Thoughtful planning. Disciplined execution.
- Room and suite additions
- Structural and exterior integration
- Permit and inspection coordination
- HVAC, electrical and plumbing scope
- Interior completion and finish matching
Brandon, Florida
A closer look at the addition.
Select a photo to open it, then swipe or use the arrows to explore.
Frequently Asked Questions
Home Additions FAQs
Do I need architectural plans?
Yes for most additions. Signed and sealed plans establish the permitted structural and systems scope.
Can you match the existing house?
We identify critical exterior and interior materials early and explain where exact matching may be limited by availability or age.
Are impact fees included?
Impact fees and utility connections are excluded unless specifically included in the written agreement.
Planning considerations
Build the scope around the conditions.
- Plans, zoning and permit requirements
- Foundation, structure and roof connections
- Exterior weatherproofing and finish matching
- HVAC, electrical and plumbing capacity
Our process
From documented scope to closeout.
- Confirm property goals and feasibility
- Coordinate design documents and scope
- Plan permits, selections and long-lead work
- Build, inspect and close out the addition
Related proof
Brandon Addition Case Study
The Brandon addition is documented only with its approved exterior, entry, corner and poolside photographs.
View Related WorkRelated